
Dad of two boys. I have bought seven properties with my own money, including the ones that lost me money, so I sit on the same side of the table as you.
Download the full 14-page guide as a PDF (the long version, with every table)
Preview is Sat 17 Oct — register your interest →
Below: the pricing analysis at every layout, the floor plan breakdown, what the same money buys nearby, and the launch day checklist.
1, 3, 5, 7, 9 and 11 Bright Hill Drive, District 20, next to Upper Thomson station. I will send you the price list the day it exists.
You will hear that this launch is expensive, and you will hear that it is fair. On the numbers, both are right, and the reason is worth five minutes of your time.
So compare the cheque, not only the rate. Here is every 2026 four-bedroom sale in the three closest projects, against what this one would cost.
| Four bedrooms | Size | Psf | Total paid |
|---|---|---|---|
| JadeScape, 25 May 2026 | 1,647 | $2,490 | $4,100,000 |
| JadeScape, 12 Jun 2026 | 1,421 | $2,604 | $3,700,000 |
| AMO Residence, 15 Jun 2026 | 1,292 | $2,662 | $3,438,000 |
| Thomson Three, 7 May 2026 | 1,485 | $1,952 | $2,900,000 |
| Thomson Reserve at $3,000 | 1,238 | $3,000 | $3,714,000 |
Dated transactions from PropNex records pulled 26 Sep 2026. The Thomson Reserve line is my own arithmetic on a released size at a price that is not out yet, so read it as a way to test the range rather than a quote.
On the rate, $3,000 is about 13% above the highest price per square foot anyone has paid for a three or four bedroom in those projects this year. On the cheque, a four-bedroom here at $3,000 is $3,714,000, which is $386,000 less than a JadeScape four-bedroom sold for in May.
Both are true, because the home is smaller and the area is measured leaner. Decide on the cheque and on the rooms, since those are what you live in and repay, then use the rate as a check that you are not paying more for the same box.
And the part the psf hides: every home in that table can be moved into now. Here you wait five years.
Prices are not out. This is arithmetic on numbers you choose, not a forecast and not the developer's figures.
| Unit type | Sq ft | at $2,700 | at $2,800 | at $2,900 | at $3,000 |
|---|---|---|---|---|---|
| 3-bedroom | 947 | $2,556,900 | $2,651,600 | $2,746,300 | $2,841,000 |
| 3-bedroom premium | 1,055 | $2,848,500 | $2,954,000 | $3,059,500 | $3,165,000 |
| 3-bed premium + study | 1,152 | $3,110,400 | $3,225,600 | $3,340,800 | $3,456,000 |
| 4-bedroom | 1,238 | $3,342,600 | $3,466,400 | $3,590,200 | $3,714,000 |
| 4-bed premium (private lift) | 1,367 | $3,690,900 | $3,827,600 | $3,964,300 | $4,101,000 |
| 4-bed premium + study | 1,485 | $4,009,500 | $4,158,000 | $4,306,500 | $4,455,000 |
| 5-bedroom suite (private lift) | 1,808 | $4,881,600 | $5,062,400 | $5,243,200 | $5,424,000 |
Sizes are the released layouts. Every $100 per square foot is about $95,000 on a 947 sq ft home and $137,000 on a 1,367. Set your own ceiling before the price list arrives. It is much harder to set one afterwards.
Twenty-two layouts are released across seven unit types. This is how I would match them.
| Your family | The layout | Why |
|---|---|---|
| One child | 3-bedroom · 947 sq ft | Master, the child, and a third room that works as a study or a guest room. |
| One child, and you work from home | 3-bedroom premium · 1,055 sq ft | The same three rooms with a bigger master and a proper kitchen. |
| Two children | 3-bed premium + study · 1,152 sq ft | A room each, and the study takes the desk so nobody loses a bedroom to work. |
| Two children, and you need a proper office | 4-bedroom · 1,238 sq ft | Master, a room each for the boys, and a fourth room with a door that closes. This is the one I would take. |
| Two children, plus a grandparent or live-in help | 4-bed premium · 1,367 sq ft | A junior master with its own bathroom, and a private lift into your own lobby. |
| Three children | 4-bed premium + study · 1,485 sq ft | Four bedrooms and a study, so the third child does not end up working in the dining room. |
| Three children and grandparents | 5-bedroom suite · 1,808 sq ft | Two suites, dual views, yard and shelter kept away from the bedrooms. 28 units, one stack. |
A word on the household shelter. In the showflat it is a decent size, and there is a WC in the service area beside it. Some households use it as the helper's room and it works.
Be honest with yourself about that choice. If your helper needs a proper bedroom, or a grandparent is moving in, buy the extra bedroom. A shelter is a shelter, and squeezing someone into it is the kind of decision a family regrets two years in, long after the price has stopped mattering.
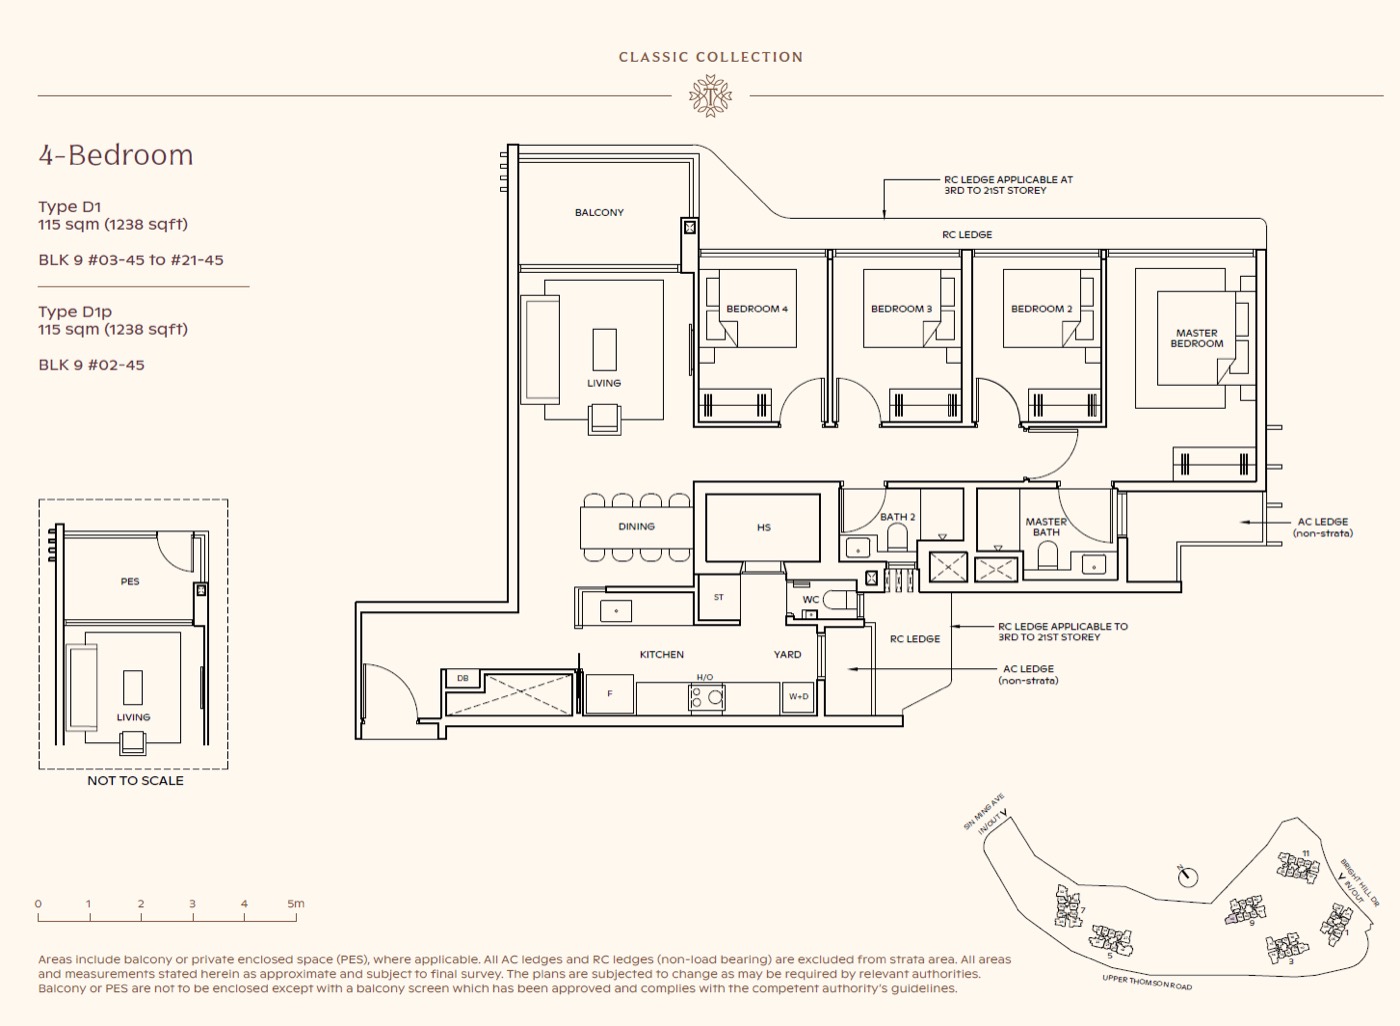
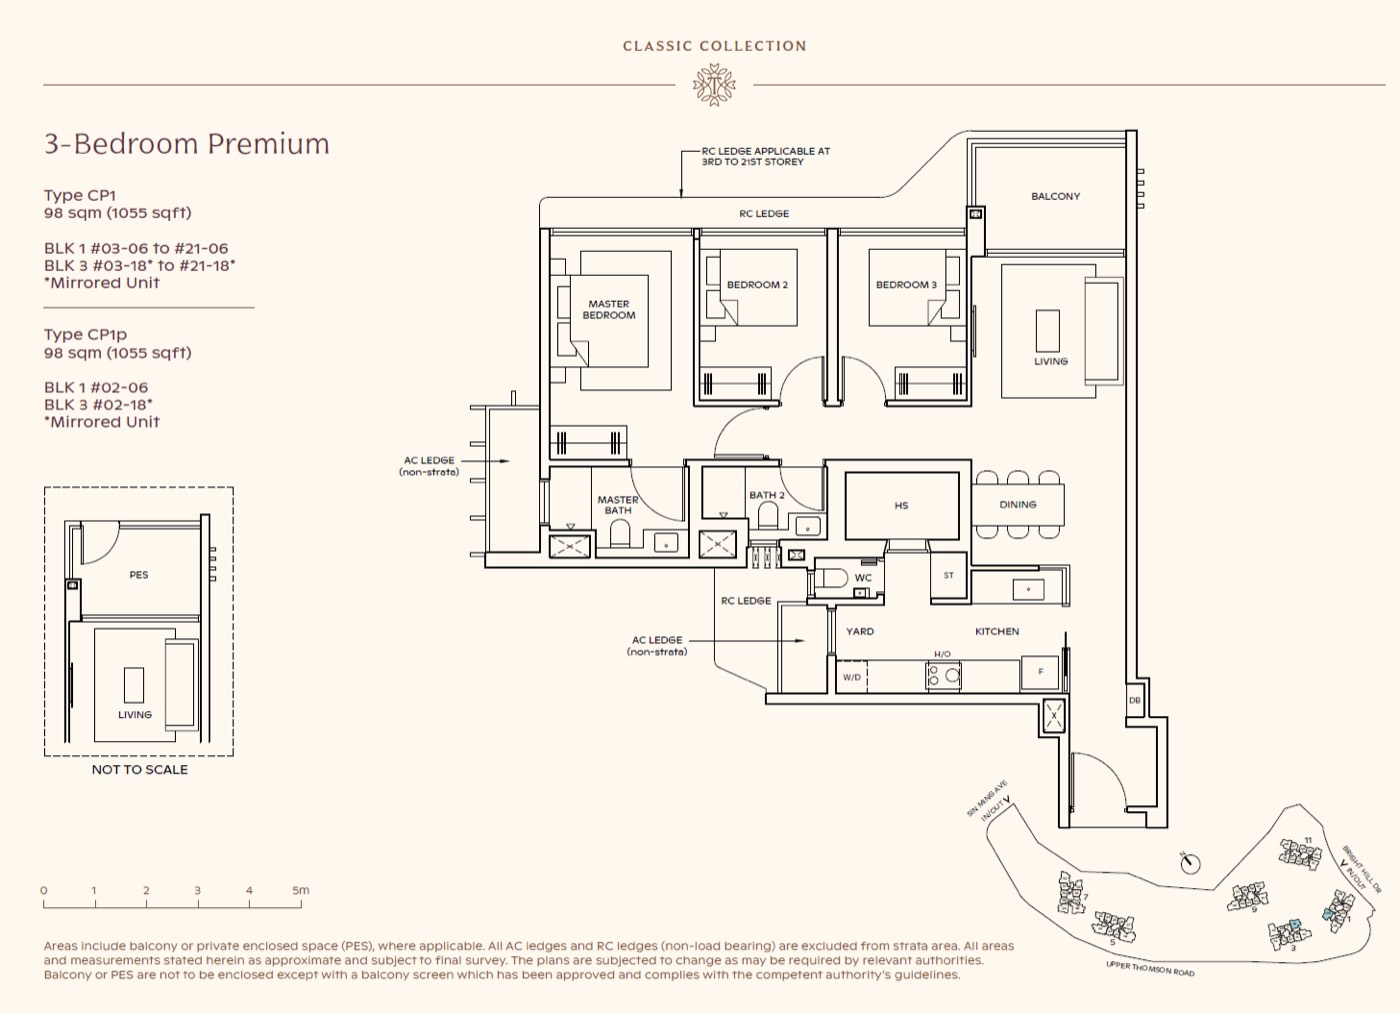
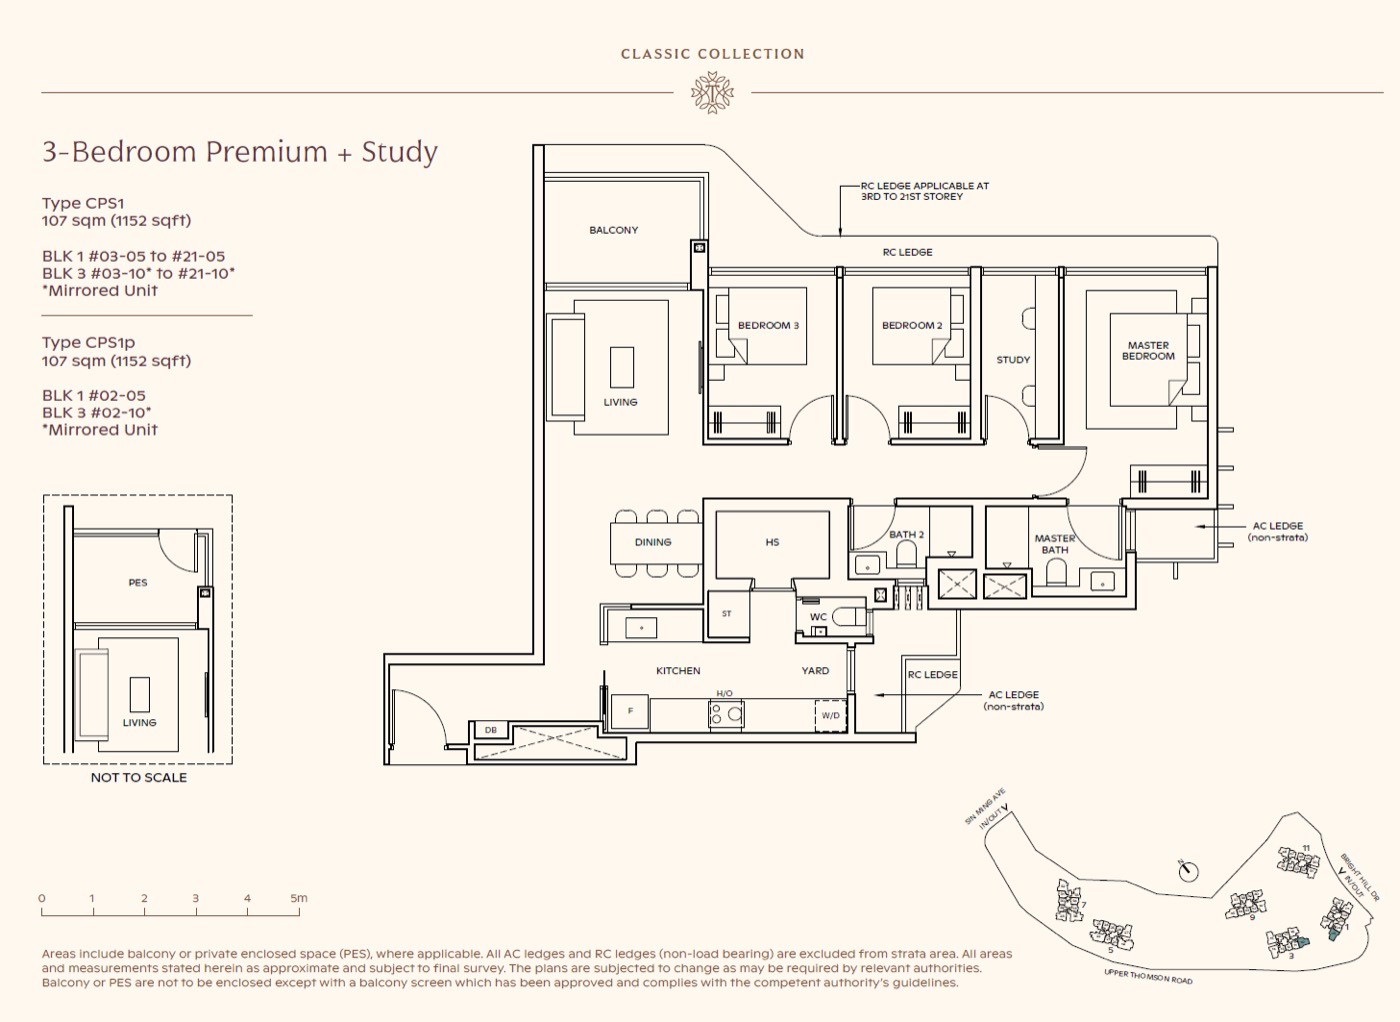
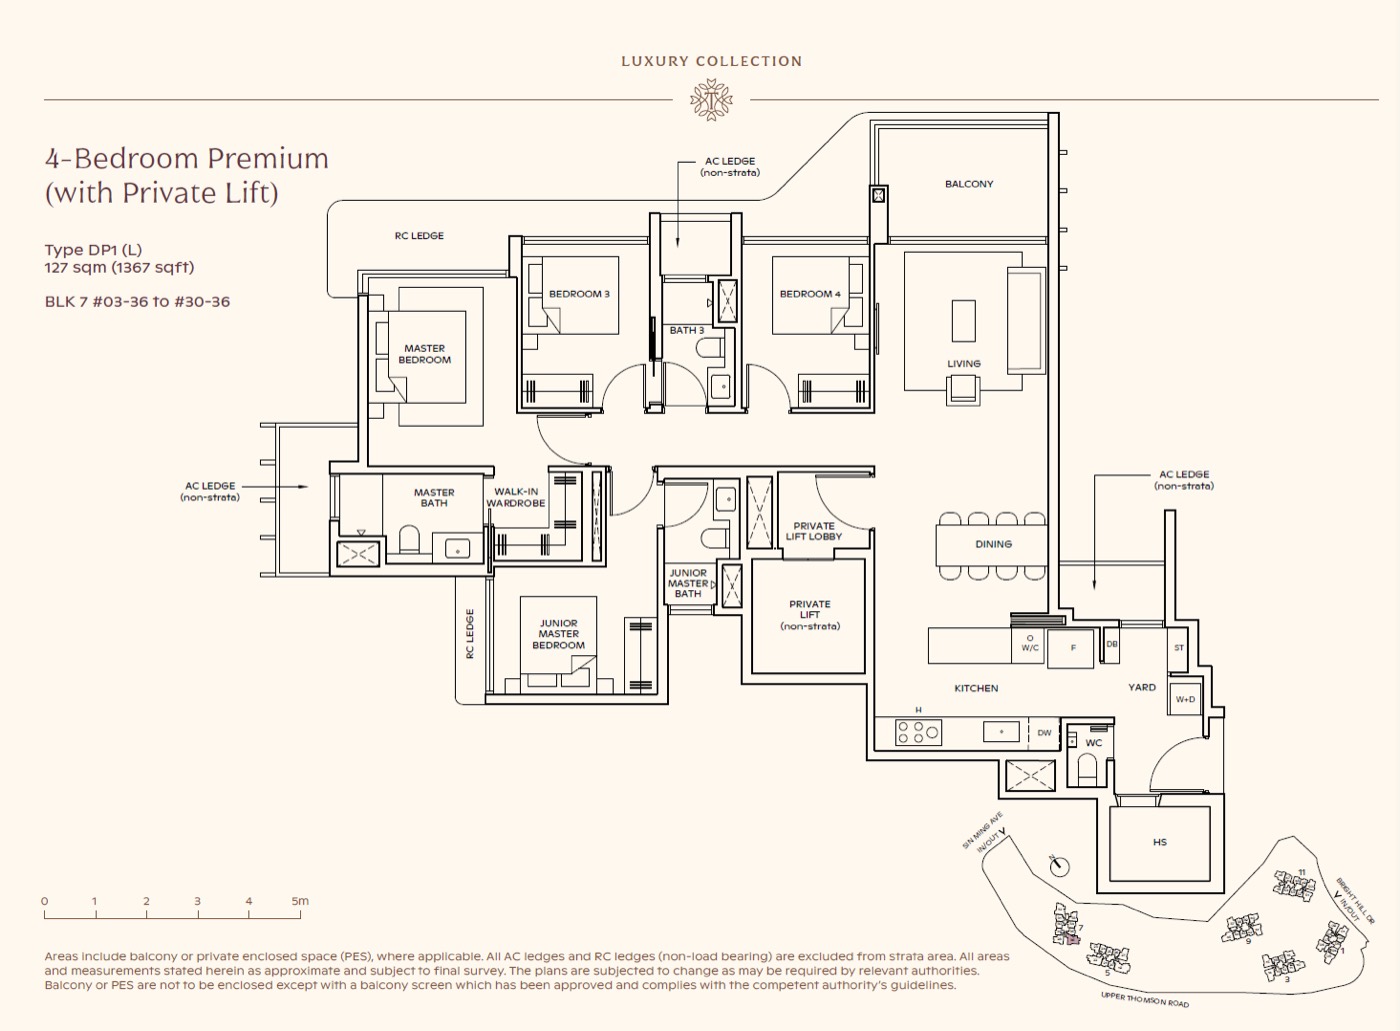
| Unit type | Layouts | Plan codes | Collection |
|---|---|---|---|
| 3-bedroom | 5 | C1 to C5 | Classic, two in Luxury |
| 3-bedroom premium | 7 | CP1 to CP7 | Classic, one in Luxury |
| 3-bedroom premium + study | 2 | CPS1, CPS2 | Classic |
| 4-bedroom | 4 | D1 to D4 | Classic, one in Luxury |
| 4-bedroom premium | 2 | DP1, DP2 | Luxury, private lift |
| 4-bedroom premium + study | 1 | DPS1 | Luxury, private lift |
| 5-bedroom suite | 1 | E1 | Luxury, private lift |
Twenty-two layouts across seven unit types, and most also have a second-storey version with a private enclosed space, which is where the "p" in a plan code comes from. Some are mirrored, so the same layout faces the opposite way in the other block. The two-bedroom plans have not been released yet, even though two-bedrooms are most of the project. Ask me for the ones that fit your bedroom count and I will send the exact sheets with the stacks they sit in.
With one child I would take the 1,055 sq ft 3-bedroom premium and put the desk in the third room. The 5-bedroom suite is the one everyone asks about: 28 units in one stack, and whether scarcity like that is worth paying for is a conversation rather than a paragraph.
The site is a long crescent, Sin Ming Avenue at the north end and Bright Hill Drive at the other, with Upper Thomson Road running along the south-west. The developer's plan is turned 45 degrees, which is why the facings are not what they look like. I measured them off the north arrow on the plan itself.
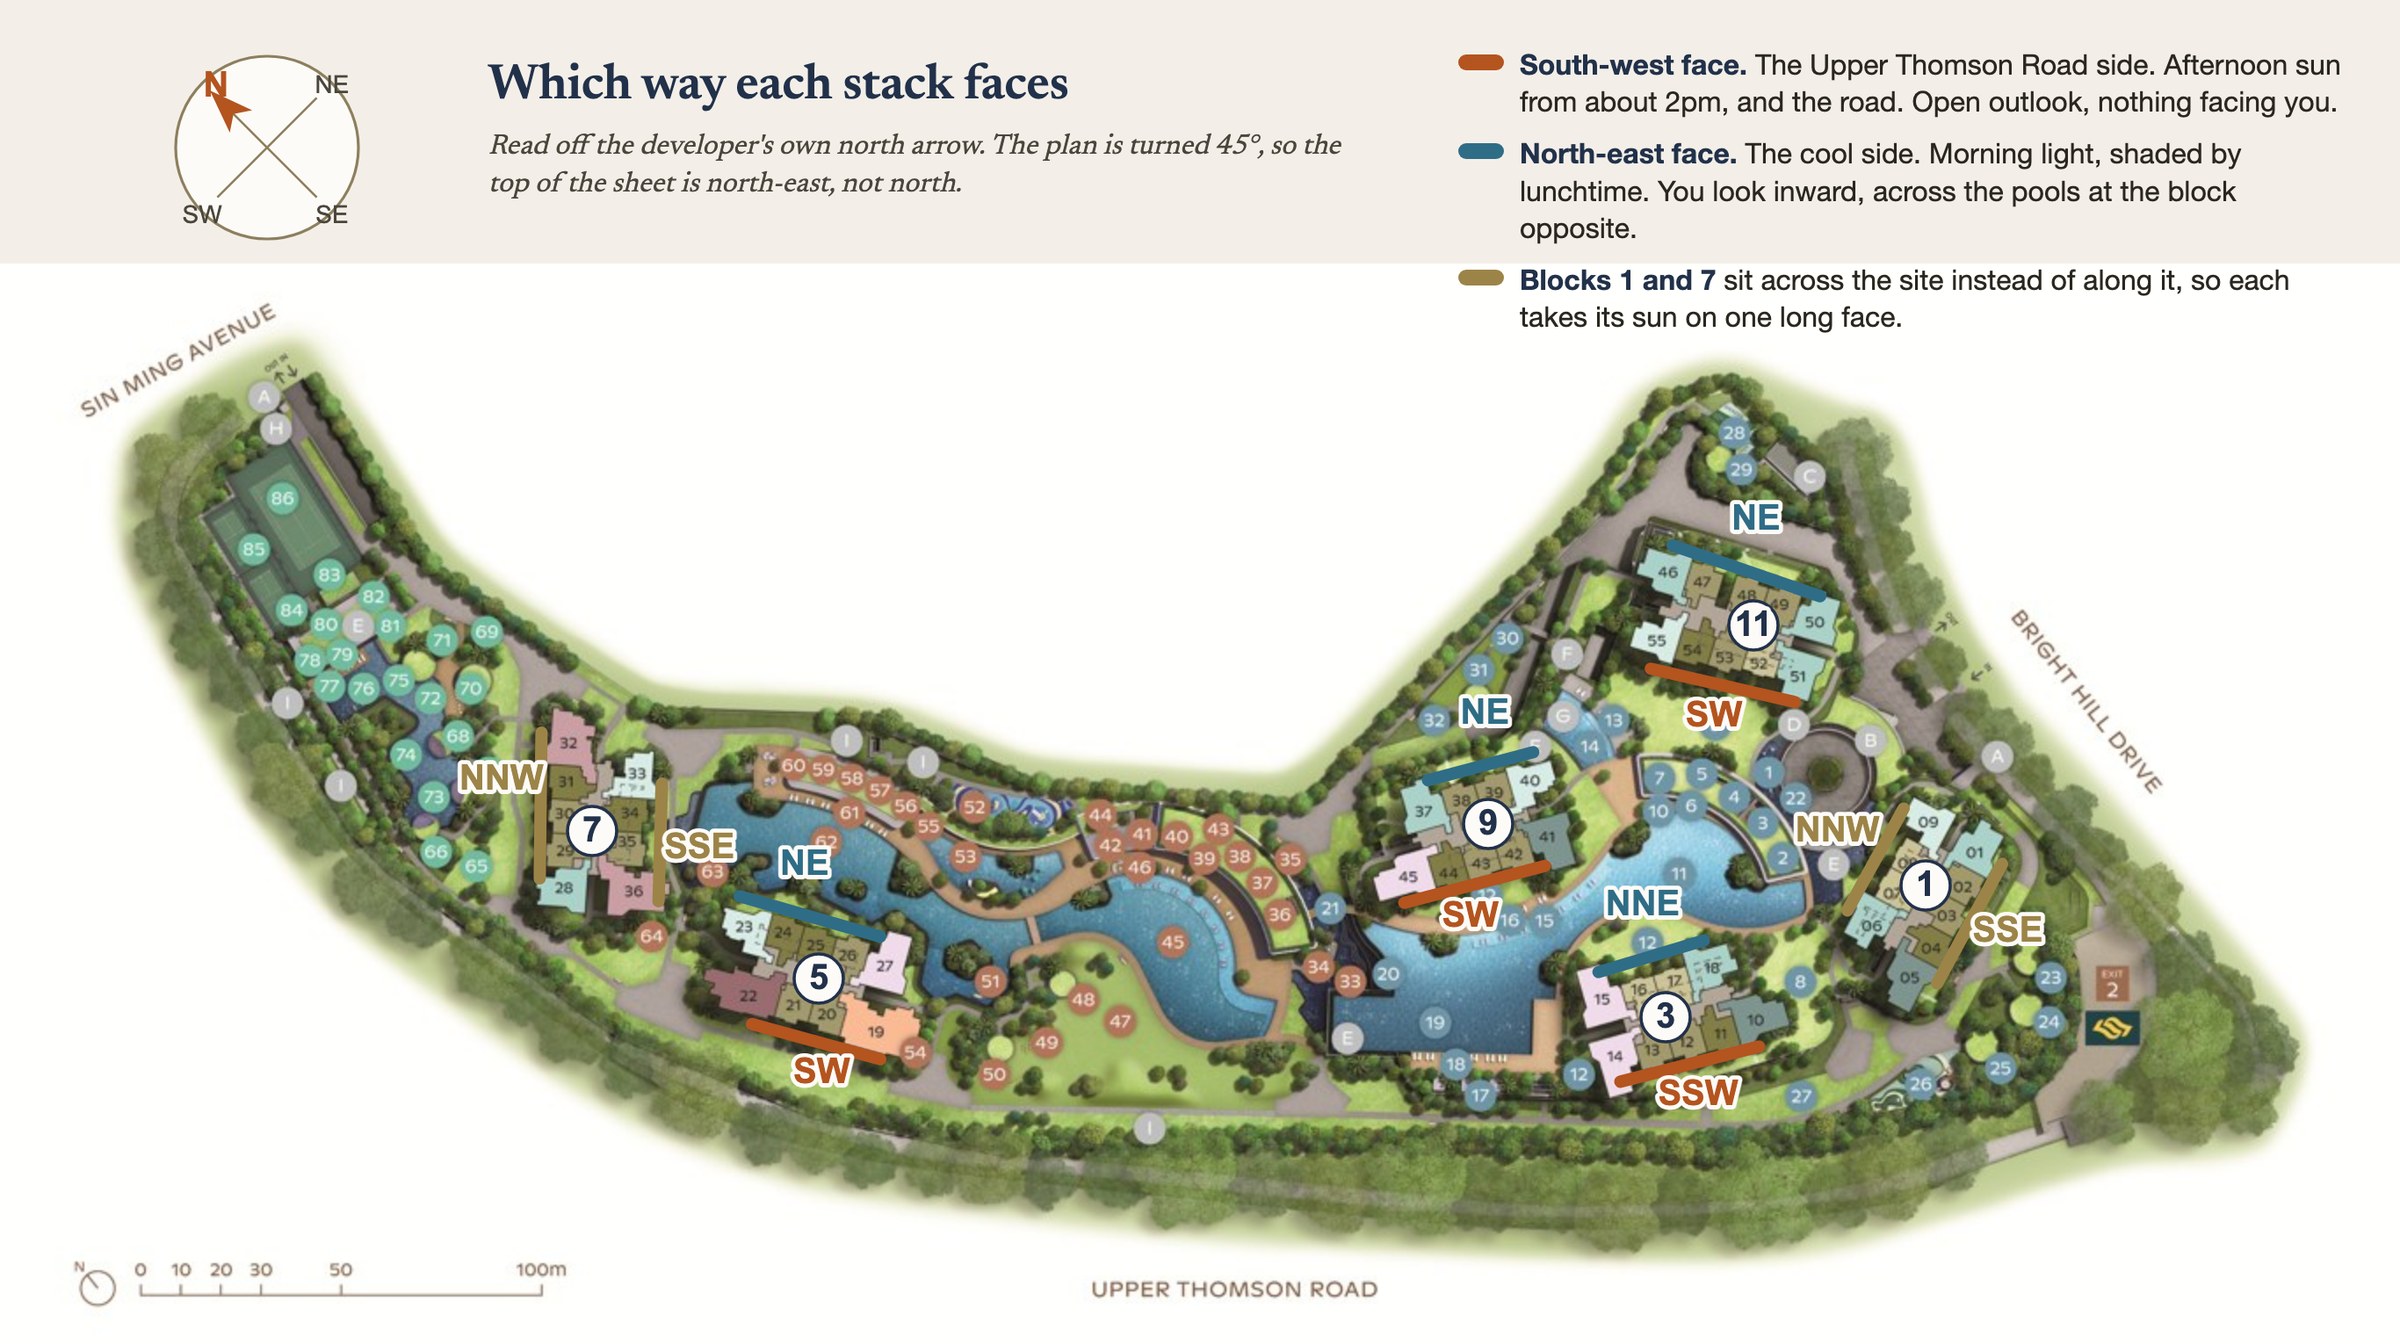
The finding worth having before you walk the site: the road side and the hot side are the same side. Every stack with the open south-west outlook also takes the afternoon sun from about 2pm and the Upper Thomson Road traffic. Every stack that stays cool is looking inward at the block opposite, 63m away. No stack escapes that trade.
Which half suits you comes down to whether anyone is home in the afternoon. I have the facing for all 55 stacks, and we go through the ones in your budget together.
The thing worth noticing if you have young children: every one of their facilities is in the middle cluster. On a site this long, which end your block sits at decides whether that is a two-minute walk or a ten-minute one. Ask at the showflat, not after handover.
I will measure it for your child's intake year, from the actual block, on the official map. Buying near a school does not guarantee admission.
None of this comes from the brochure. I went through the developer's own sheets and PropNex transaction records and did the counting myself. The findings are here. What each one means for your numbers is the part we do together.
I counted every home off the developer's stack chart. It comes to exactly 1,268, which is how I know the read is right. What that scarcity is worth to you depends on your budget and how long you will hold.
Date, level, size, price and psf for JadeScape, AMO Residence and Thomson Three, pulled from PropNex records rather than a portal.
Which changes who can realistically see anything, and who would be paying a view premium for a view they do not get.
The table above matches a layout to a family shape. Which stack, which floor and which facing is the part that needs your budget and your routine, and that is session three.
Where this sits against the city fringe average, against District 20, and against the six projects a family would actually stand in and compare.
The site cost $1,178 psf per plot ratio. The plot up the road went for $1,612. That gap is where the talk of $3,000 comes from, and it is worth understanding before you hear it.
All of it is in the full guide I bring to our sessions. What it means for your numbers needs your numbers, and that is the part I would rather do properly with you than guess at here.
This project hands over in 2031. That is the single biggest thing a family underestimates, so here is what it cost me to learn it.
The asset was fine. The timing of the cash was not. If I had filed that away as "UK property was a mistake" I would have learned the wrong lesson and repeated it here. The error was the timing of the cash and the missing reserve.
So these are the four questions I now ask before anyone commits to something that completes later, and I will ask you the same four:
I still hold six other properties. I am not telling you this to put you off a new launch. I am telling you because the family who gets these four answers right before booking day is the one who enjoys the next five years instead of counting them.
Booking day is loud, fast, and designed to make you commit. Almost nobody loses money at a launch because they picked the wrong project. They lose it because they walked in unprepared and made a five-year decision in fifteen minutes. This is what I make sure is done before we go.
And the one people forget. Handover is 2031, so the payments are staged over five years. Map the progressive payment schedule against your actual income and your reserve before booking day, not after. That is the mistake that cost me a deposit, and it is the first thing I will run with you in session one.
Figures such as stamp duty, loan limits and forfeiture depend on your situation and on rules that change. I will give you the current numbers for your circumstances rather than a generic figure on a web page. This is general information, not financial advice.
If you WhatsApp me, we book the first one. Here is the whole path up front, so you know exactly what you are saying yes to. The expensive mistakes are almost always made by someone standing in a sales gallery who has not done the first three.
Who is making this decision, what the money allows, what you need and by when. Then what this home has to be worth by the time you stop working. You leave with a ceiling.
The four factors that decide whether a property works out or just sits there, taught through real examples, including the ones that went badly.
Every development in Singapore that fits what you told me. Thomson Reserve only if it earns a place. Then the exact stack, floor and layout.
Now we go, with a checklist and a ceiling you already set. If this project did not make your list, we go and see the ones that did.
The ballot, and the unit you chose in session three. You are not deciding in the room, because you decided before you walked in.
Because the order is the whole argument. Work out the money before you look, learn how to judge before you compare, and compare before you choose. Most people do it backwards, fall for a unit, then reverse-engineer the sums to fit. That is the mistake this is built to stop.
Already have an agent? That is completely fine. Take a second opinion anyway. On a purchase this size, one more perspective costs you an hour and either confirms what you already believe or shows you something nobody mentioned. I will give you my reading, the numbers behind it, and the case studies. Who you buy through after that is entirely your call.

Joseph Louis Tan. Dad of two boys, and I have bought seven properties with my own money, including the ones that lost me money. I sit on the same side of the table as you because I have paid for the lessons myself.
If Thomson Reserve is not right for your family, I will tell you, and I will show you what else is on the table: staying where you are, a resale, another launch, or a different way to structure the move. All of it, so you and your spouse can make an informed decision.
This is a big purchase. I do not take it lightly for myself, or for my friends and family, and a client gets the same.
 Joseph Louis Tan